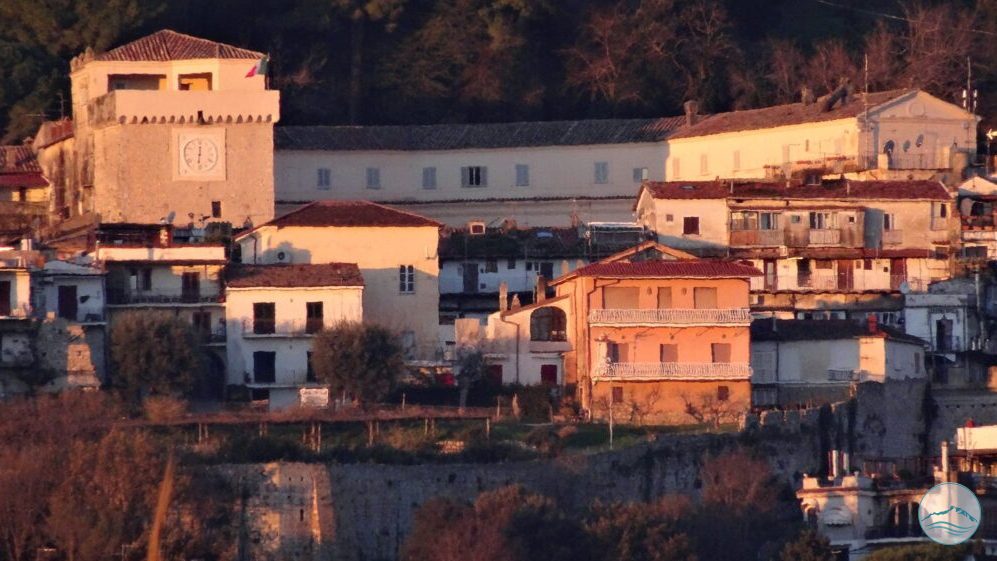
Façades and exterior elevations of the Baronial Palace, built in the 14th-15th centuries by the Caetani family and completed in its current form during the 17th century, when the village was repopulated after a period of decline. The building, now the Town Hall of San Felice Circeo, stands next to the Templar Tower in the central Piazza Vittorio Veneto (formerly Piazza Lanzuisi) and, despite later alterations, still shows traces of its medieval origins, including the old arched gateway for carts, opened in the early 18th century at the initiative of Pope Clement XI.
The Baronial Palace stands in the north-western part of the ancient fortified town of San Felice Circeo. The imposing building, whose original core dates to the 16th century, opens onto a large courtyard reached through three entrances with round arches. While today the entrance is always open to visitors, in the past access was strictly controlled.
In the centre of the courtyard stands a carob tree, replacing an old palm tree killed by the “red palm weevil” (a very aggressive beetle), and on the sides there are two large clumps of dwarf palms.
Taking the arch that opens onto the main square of the town, you enter the courtyard of the baronial palace. After passing the local Carabinieri station, you come to the large entrance doorway next to the town hall porter’s lodge. On the façade you can admire a recently restored sundial, once used to set the town clock precisely. Above the main door of the palace is the town coat of arms: an open book crossed diagonally by a rod and surrounded by laurel and oak leaves, written in incomprehensible Greek characters and topped by a crown recalling a fortified castle.
Continuing to the left is the old carriage entrance, created during the alterations made by Monsignor Collicola while the Ruspoli family held the fief. On one of the walls you can clearly see the remains of a walled-up lintel: the limestone frame is the last visible trace of an old church built in the mid-17th century by the Caetani family to house a small community of “Bernardoni” friars. Of great interest is the visible inscription “1647: Divo Felici Dicatum”, the first trace of a building dedicated to Saint Felix, now the town’s patron saint. In a section cut into the current paving you can also see the old floorboards that have survived over time.
Next to it is another entrance reached by a steep flight of steps, much used in the past by the women of San Felice because the public wash-house was there. On the west side, near the imposing Templar tower, is a pointed-arch doorway housing the “Porta del Parco” and a staircase leading to a delightful terrace overlooking the rooftops of the historic centre, with a view stretching to the sea. This wing of the building is the most modern: it was created after changes made to the old bastions that fortified the castle at the wish of Prince Poniatowski. After being used as a stable, it was later turned into the town theatre and now houses the “Anna Magnani” cinema.
The current shape of the palace is the result of the changes and restorations that followed one another over the centuries.
The top floor of the Palace is said to have been designed by the architect Valadier, according to Prince Poniatowski’s correspondence.